Our Design Process
Read Phase I steps
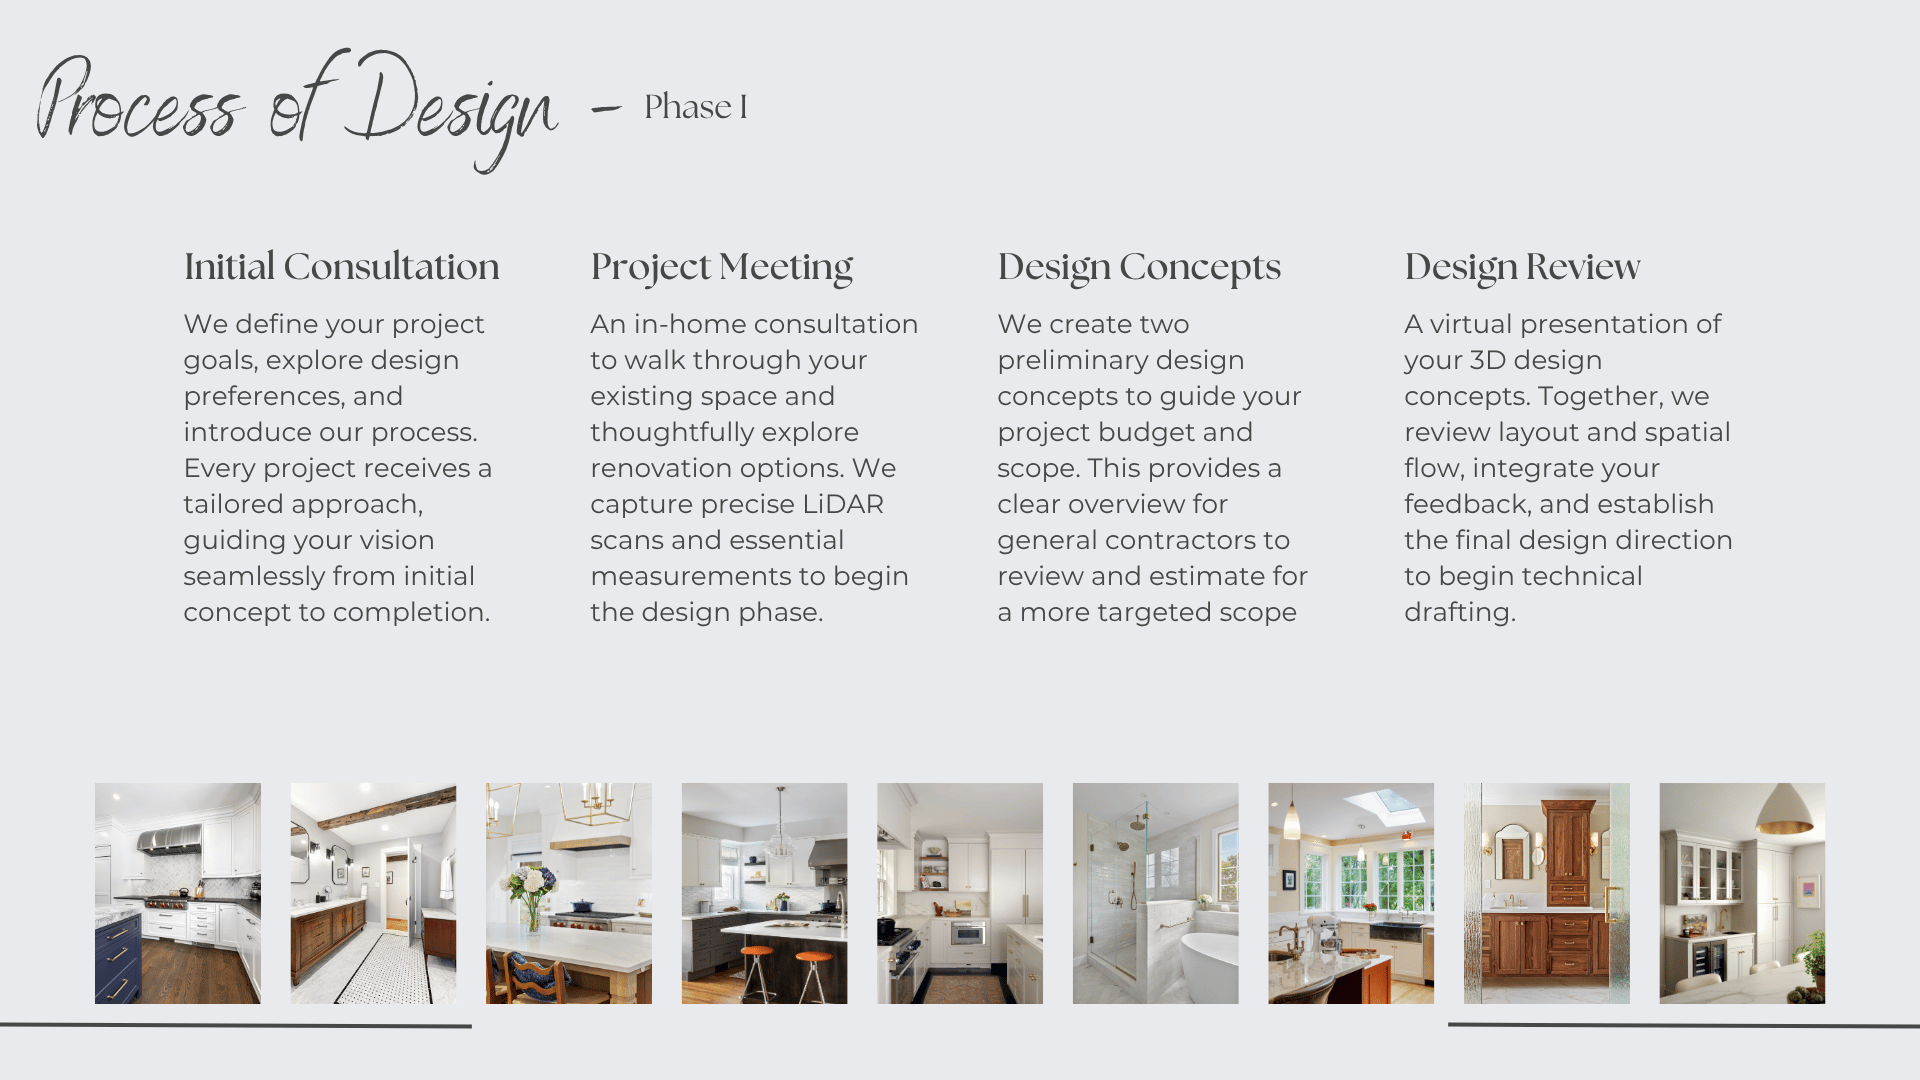
Initial Consultation
We define your project goals, explore design preferences, and introduce our process. Every project receives a tailored approach, guiding your vision seamlessly from initial concept to completion.
Project Meeting
An in-home consultation to walk through your existing space and thoughtfully explore renovation options. We capture precise LiDAR scans and essential measurements to begin the design phase.
Design Concepts
We create two preliminary design concepts to guide your project budget and scope. This provides a clear overview for general contractors to review and estimate for a more targeted scope.
Design Review
A virtual presentation of your 3D design concepts. Together, we review layout and spatial flow, integrate your feedback, and establish the final design direction to begin technical drafting.
Read Phase II steps
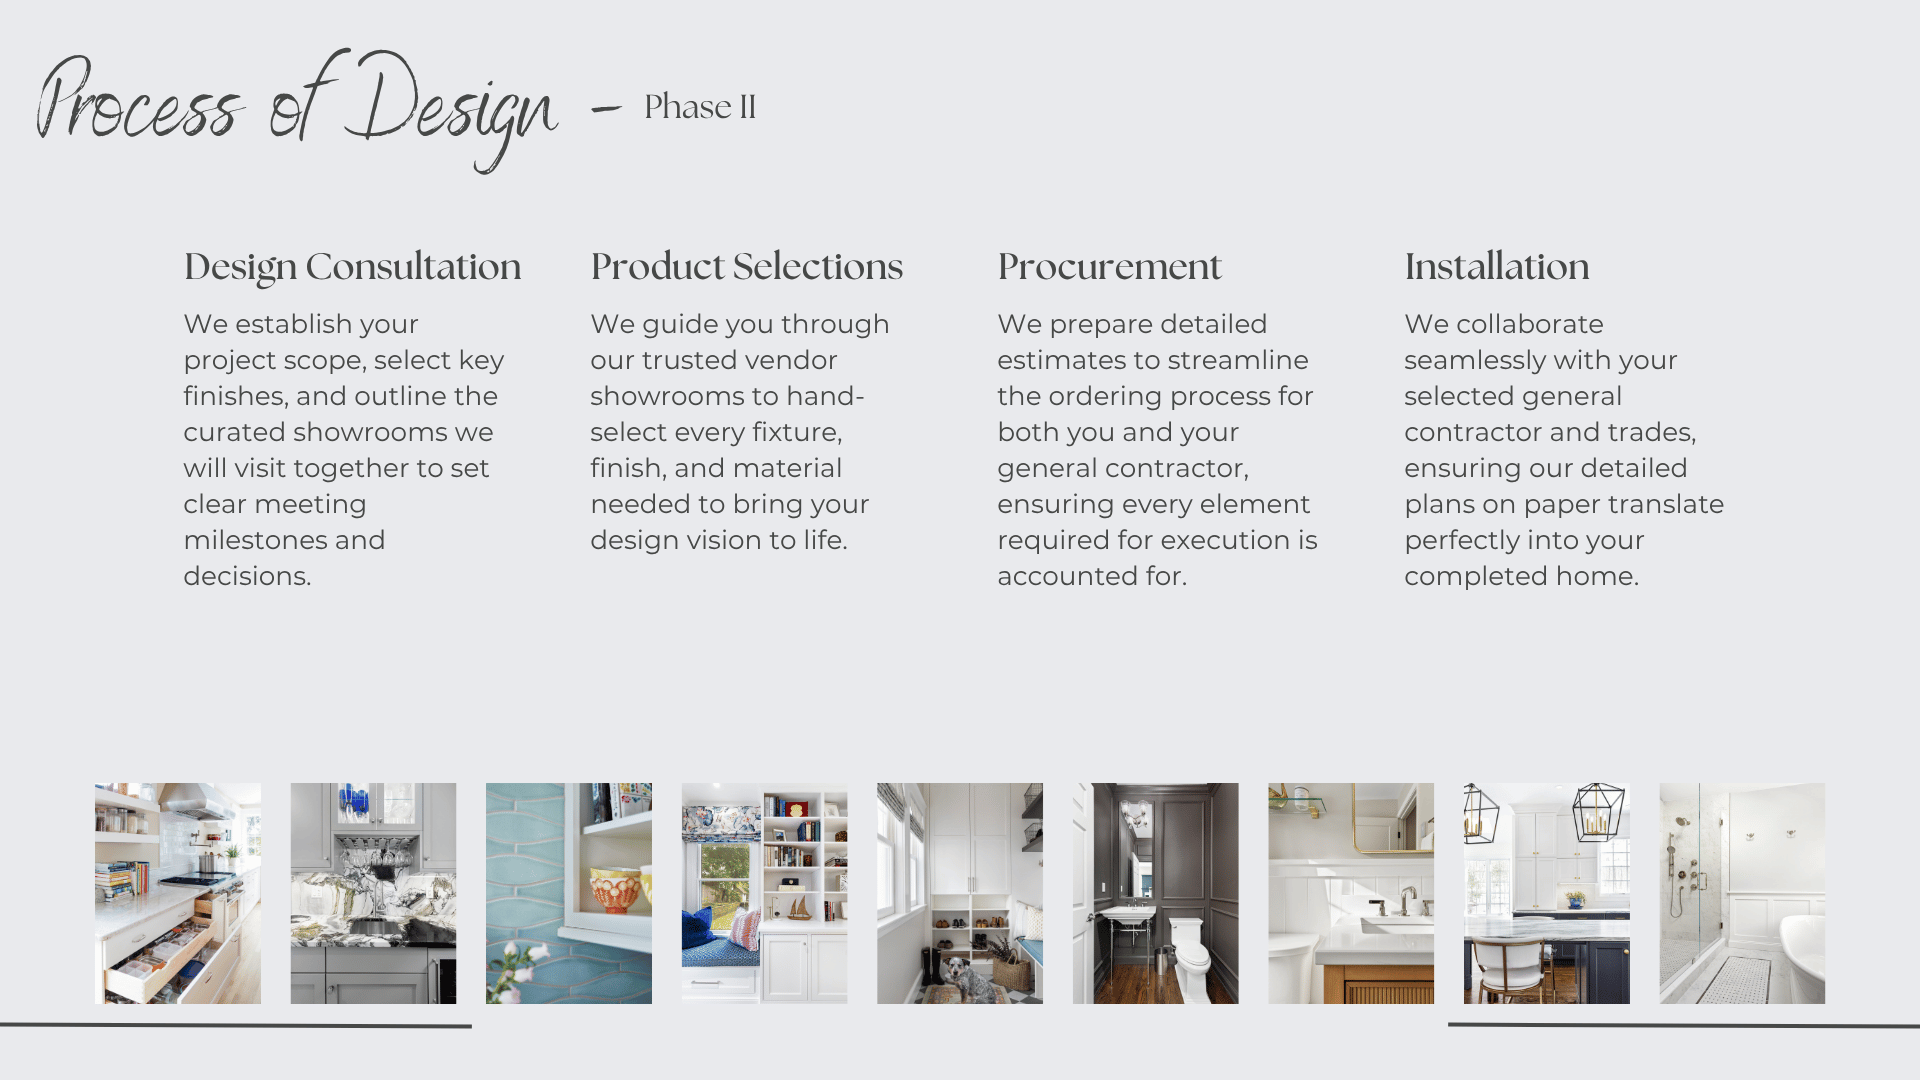
Design Consultation
We establish your project scope, select key finishes, and outline the curated showrooms we will visit together to set clear meeting milestones and decisions.
Product Selections
We guide you through our trusted vendor showrooms to hand-select every fixture, finish, and material needed to bring your design vision to life.
Procurement
We prepare detailed estimates to streamline the ordering process for both you and your general contractor, ensuring every element required for execution is accounted for.
Installation
We collaborate seamlessly with your selected general contractor and trades, ensuring our detailed plans on paper translate perfectly into your completed home.